Space standardsHousing Crisis

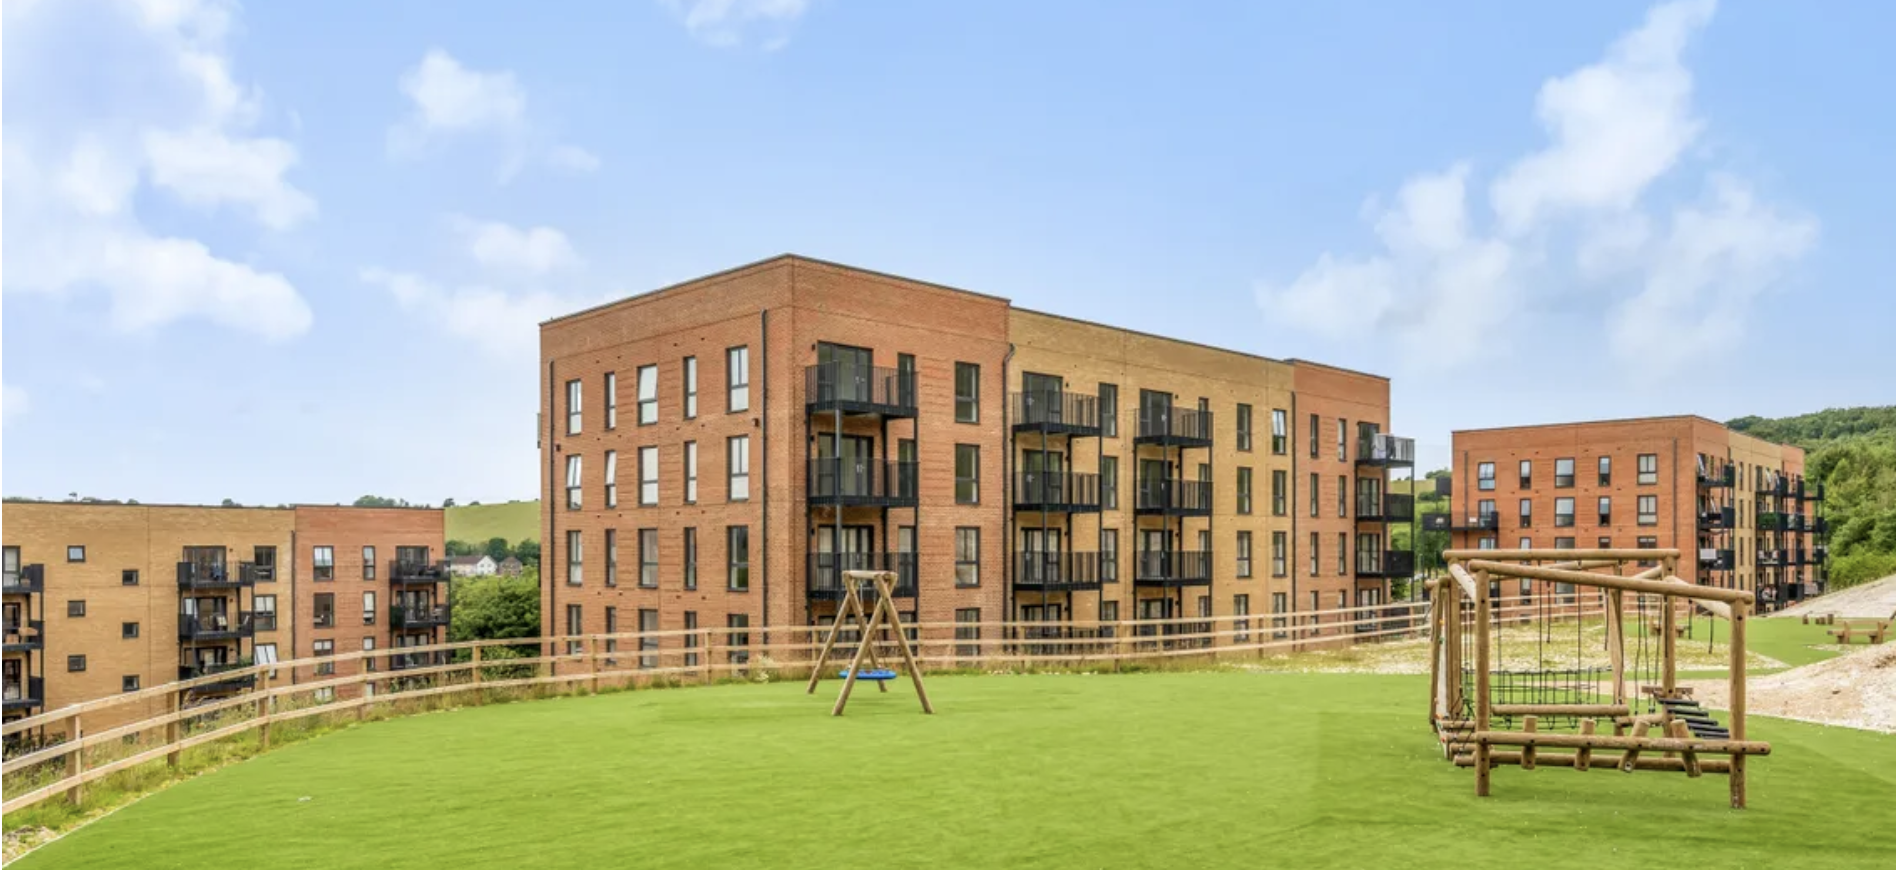
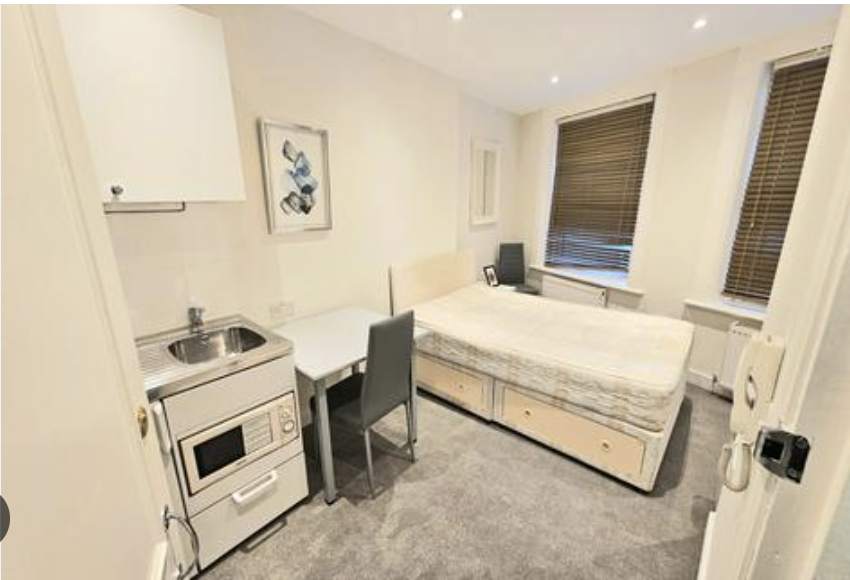
For too long, young people and low-income earners have been forced to choose between ageing, inefficient bedsits or renting.
Due to guidance known as the Nationally Described Space Standards (NDSS), which asks homebuilders to create homes no smaller than 37sqm, build and property prices remain high and unattainable for millions of Britains.
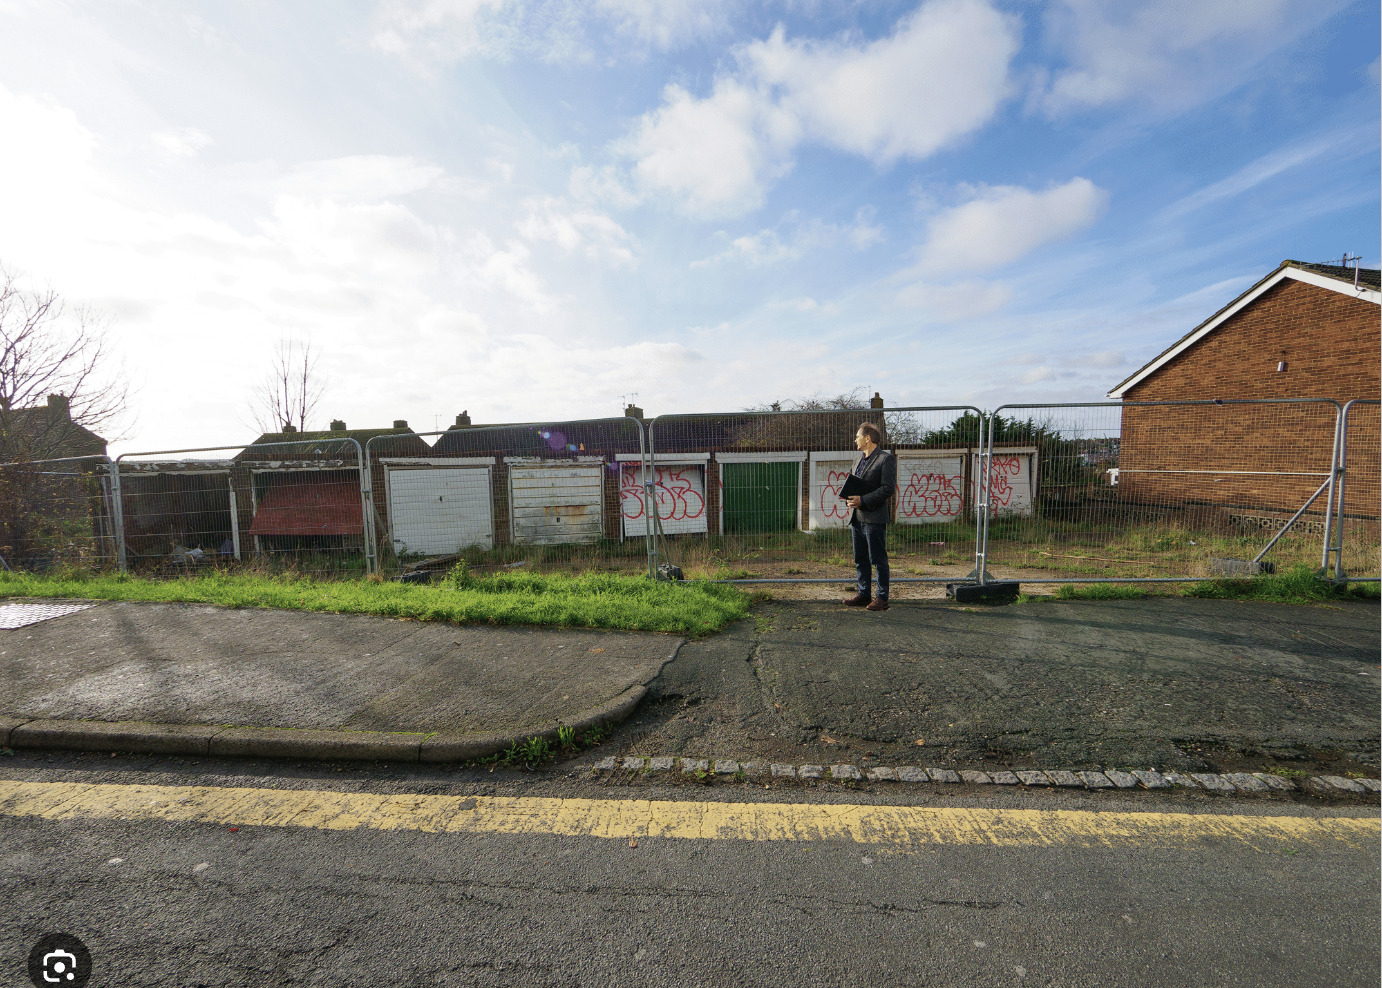
At PAD, we believe ownership of a smaller 28sqm home, which is well designed, efficient and attainable is the way to increase home ownership. With a price point of £100,000 being attainable, why wouldn't Councils consider it for their smaller brownfield or awkward sites?
Current guidelines insist a home must be at least 37 square metres. This sounds protective in theory but, in practice, it locks millions of people out of modern, affordable housing.
Instead, people are funnelled into:
These rules aren’t raising quality. They’re eliminating choice.
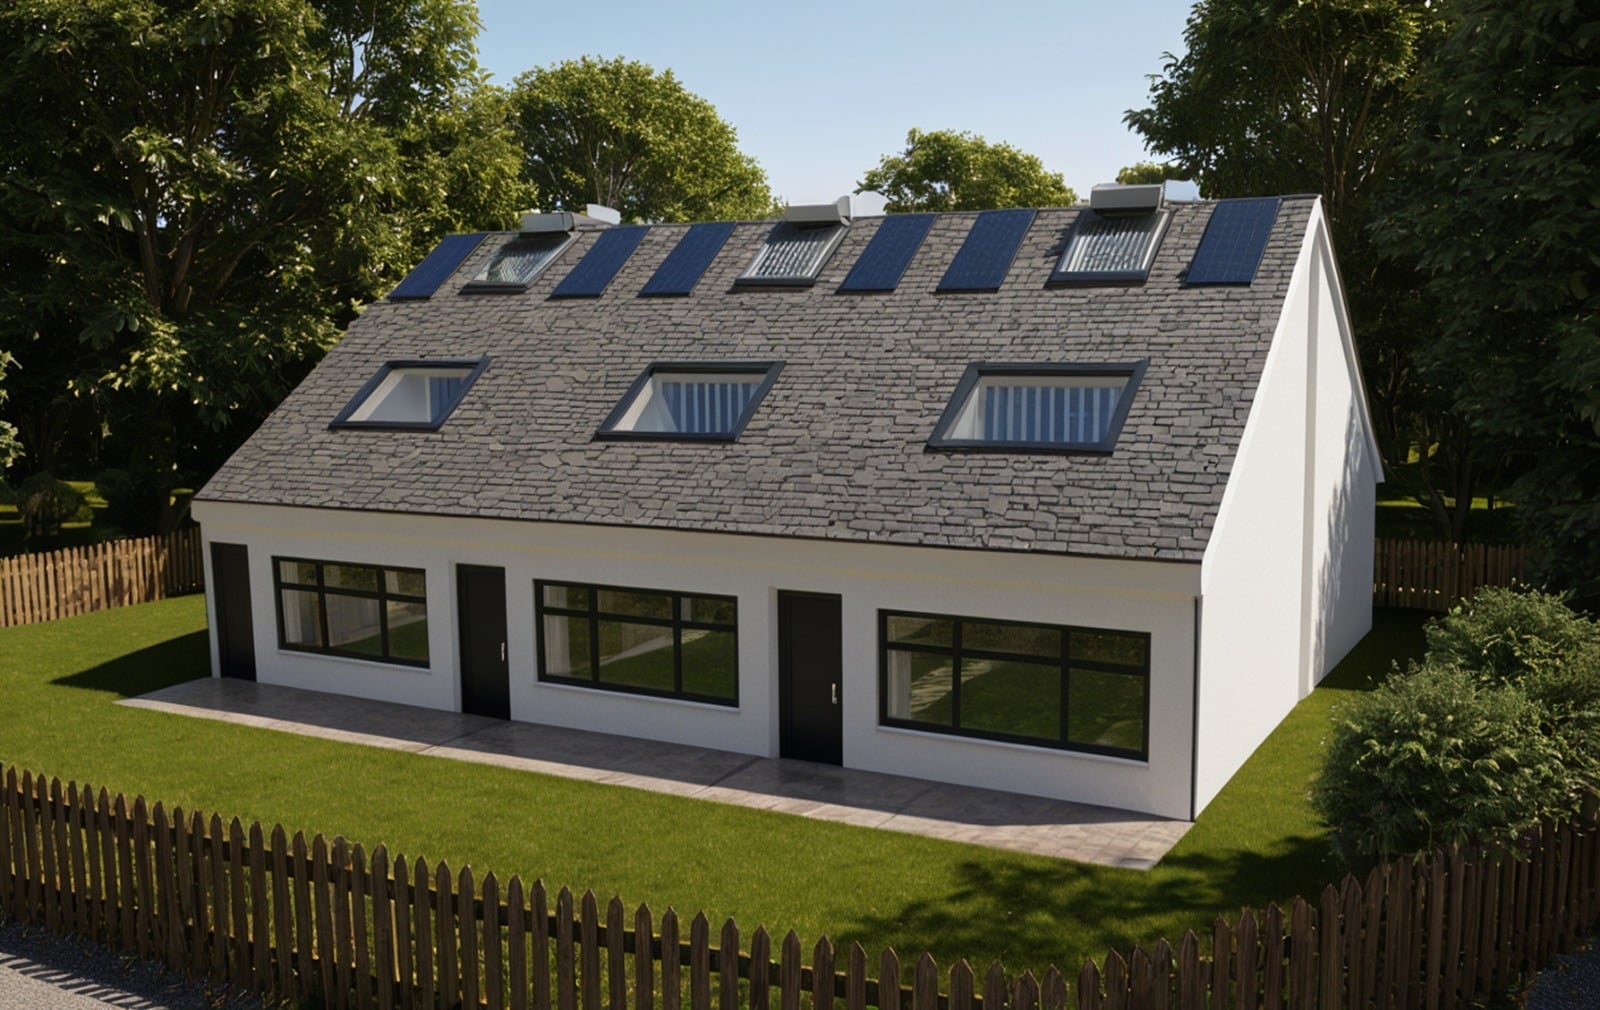
We’re proposing a pilot of 16 beautifully designed, ultra‑efficient homes for single adults or couples.
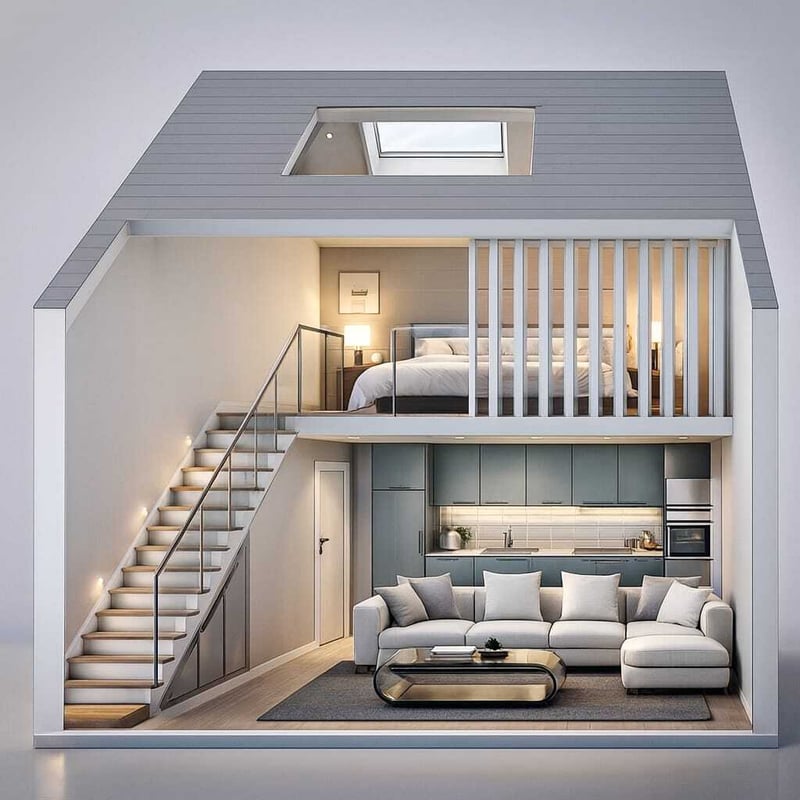
Each is 28 square metres - but designed with the intelligence and quality the UK market is missing.
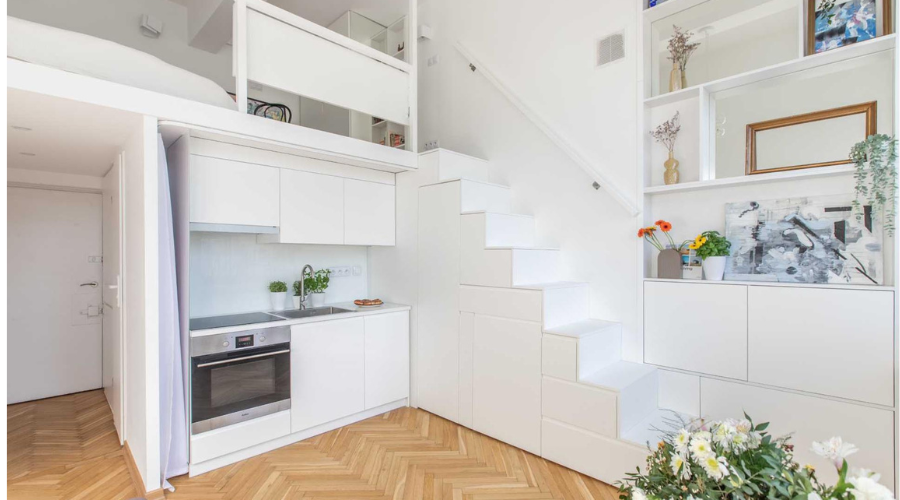
Cities like Stockholm and Paris have long embraced compact urban homes that prioritise:
This is proven, modern urbanism - and it works.
Our homes use high‑performance, timber‑framed SIPs construction, delivering:
Our homes are price protected to ensure they remain accessible for future buyers, not just the first owners. Through carefully structured resale mechanisms, these homes:
.jpeg?width=1470&height=1033&name=WhatsApp%20Image%202026-04-12%20at%2022.32.30%20(1).jpeg "Interior of small home")

With over 20 years' experience leading complex projects, Charlie is skilled at bringing people together, solving problems, and taking ideas from the drawing board through to completion.
Alongside his professional career, Charlie has developed extensive hands-on experience in residential property. This includes designing and securing planning permission for a small apartment development, managing building projects, and developing a strong technical understanding of construction and refurbishment.
After Imperial College studying Civil and Structural Engineering, Ron worked with MMP consultants in Cambridge on international World Bank, UN and FAO projects in the developing world.
He became a Chartered Engineer StructE and then a Fellow of the Institution of Structural Engineers in 1978. He then established Packman Lucas Consulting Engineers which in four decades has completed more than five thousand projects around the world.
Alongside this, he purchased a timber frame housing company in Lithuania that produced flat pack SIPS housing for the Baltic States, England and Ireland. The company became Timber Frame Technology and was sold to a government housing company in 1991.
He also enjoyed a stint as a visiting lecturer at the Royal College of Art in London, teaching a number of distinguished alumni including Thomas Heatherwick, and at the Bartlett School of Architecture under Bob Shiel.
Facing a housing crisis and housebuilding targets, this pilot offers a chance to lead on:
It enables the Council to support innovation while delivering real, practical solutions to today’s housing challenges faster.
Have questions or need assistance? Fill out the form below, and our team will get back to you asap.